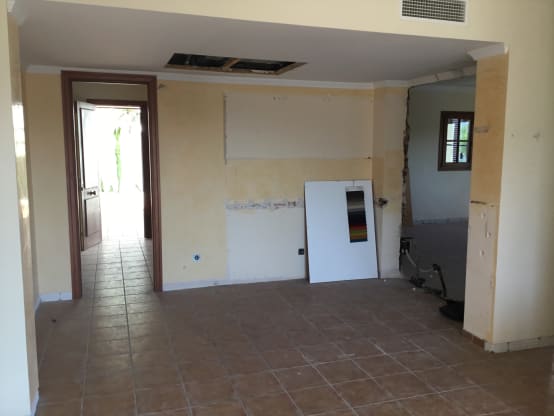
Respecting the configuration of the façade, qualified as protected, was one of the premises on which the rehabilitation project carried out by Estudio1403 was based. However, in the interior of the house, the task was to combine the adaptation of the spaces to new needs with the recovery of the original charm. In the kitchen, for example, experts opt for an open design that, in addition to connecting the different environments, turns the furniture into its main ally to articulate the spaces that, on the other hand, are perceived to be much wider and full of light….
Publicaciones Similares
Proyecto de reforma e interiorismo de una casa en Mallorca
Tener el Mediterráneo como telón de fondo es siempre un valor añadido. Pero para que una casa sea…
Interior landscaping projects in Barcelona
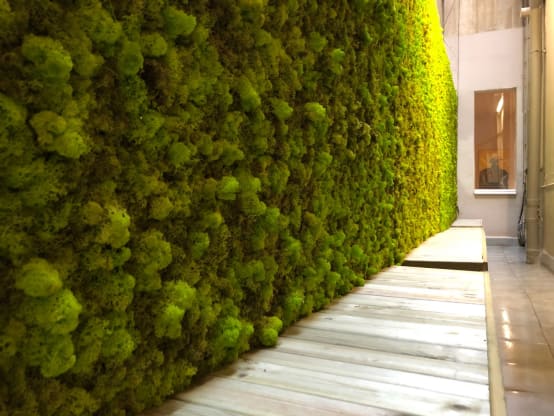
There are many ways to introduce natural charm into any interior space, but when it comes to minimising…